

Open House Sat, Sep 26th 10:00 AM - 12:00 PM - Views - Golf Course - Eco Friendly



Address
9 Old Homestead, Methuen, MA
Price
$ 895,000
Property Attributes
- MLS#73581044
- TypeSingle Family
- Listing Status New
- CountyESSEX
- CityMethuen
- NeighborhoodHomestead Acres
- Zip01844
- StyleCape
- Year Built1980
- Taxes$ 6857
- Price$ 895,000
- Bedrooms4
- Full Bathrooms3
- Half Bathrooms0
- Sqr Footage2213
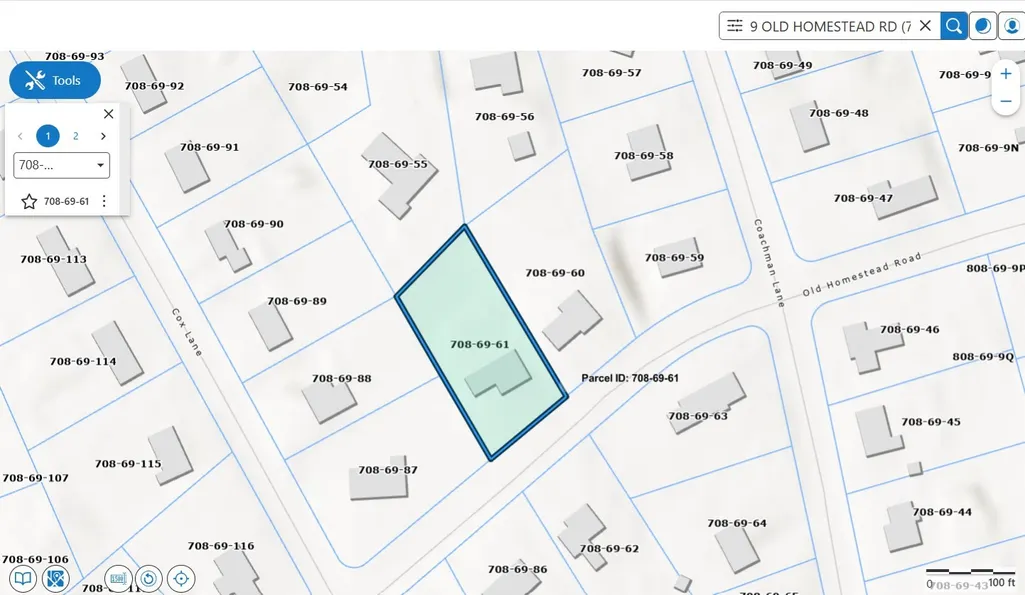
- Lot Size0.52 Acres
Data Source:
Massachusetts MLS Property Info Network (MLSPIN)
Property Description
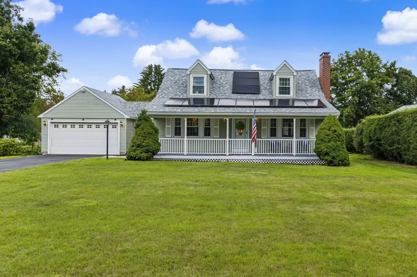
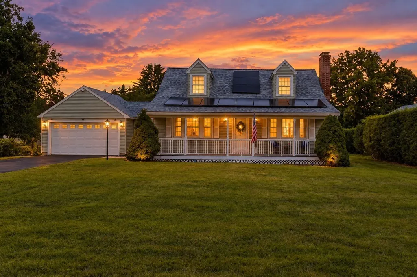
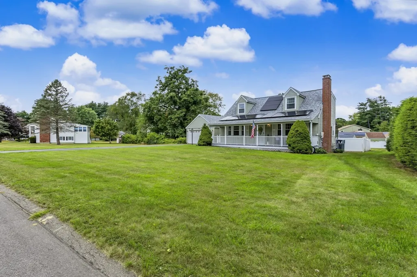
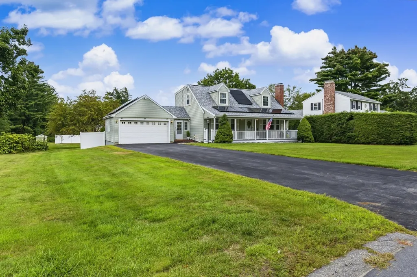
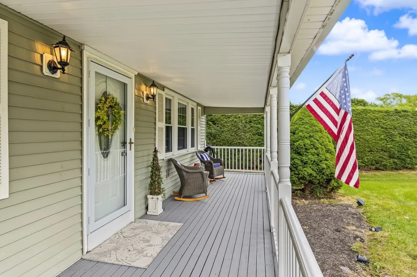
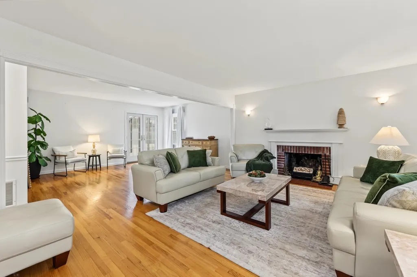
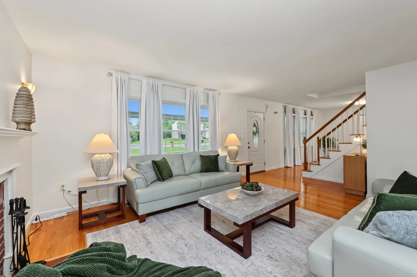
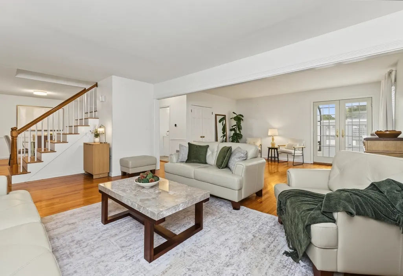
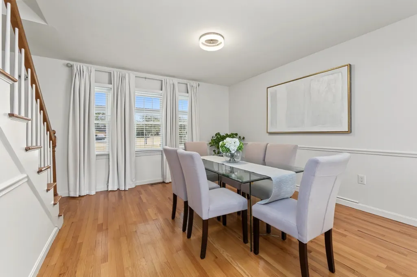
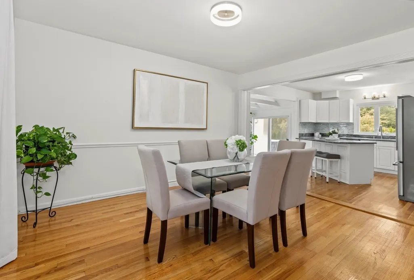
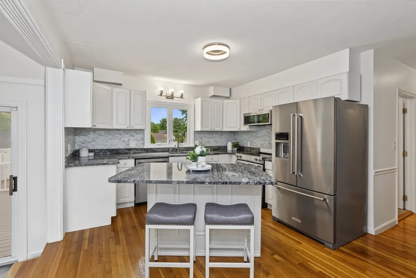
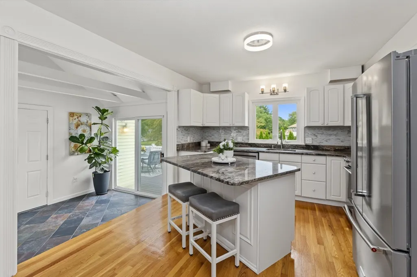
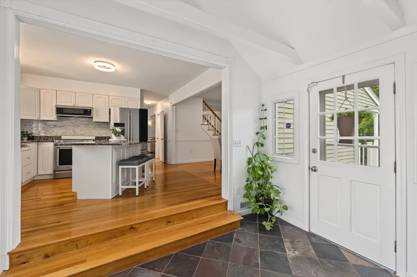
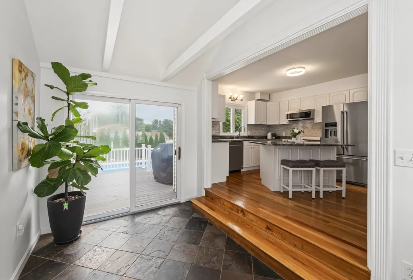
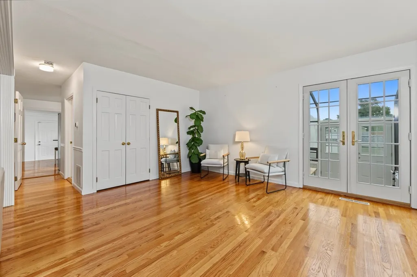
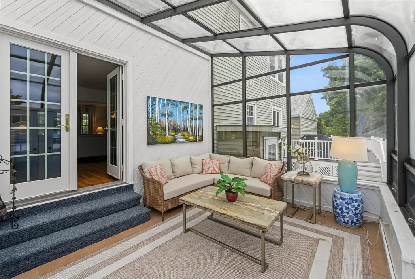
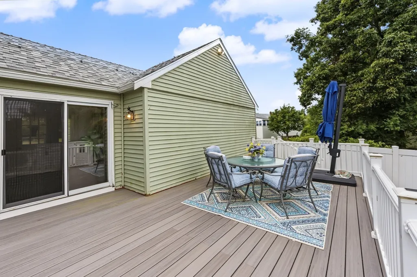
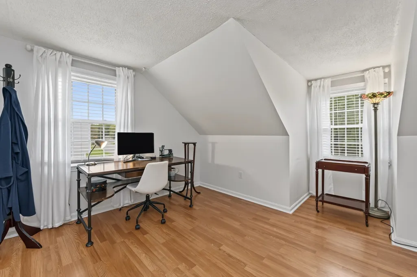
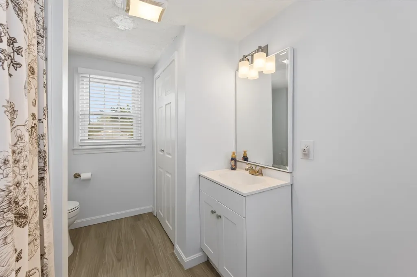
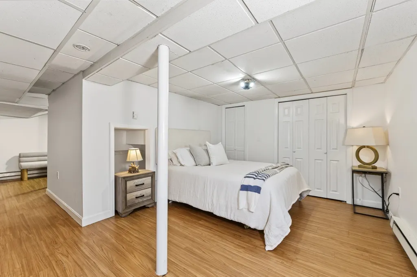
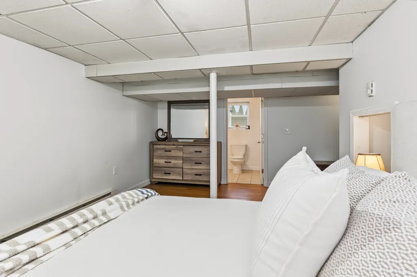
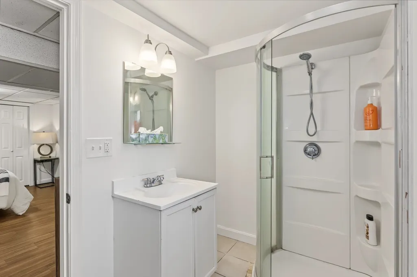
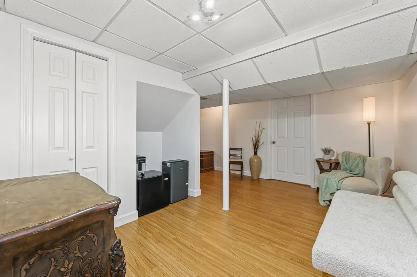
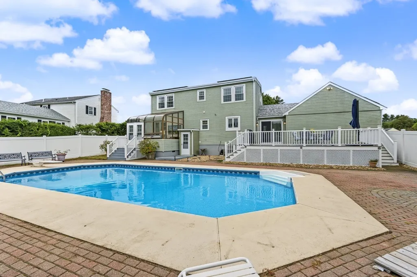
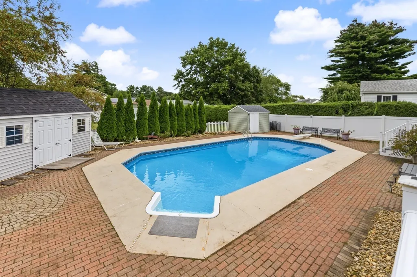
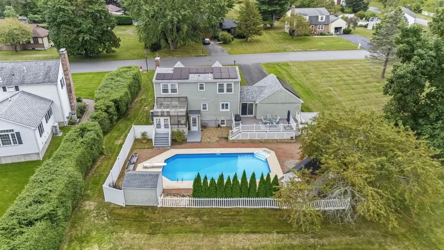
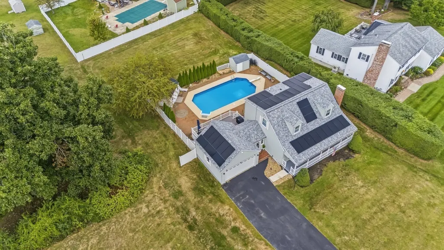
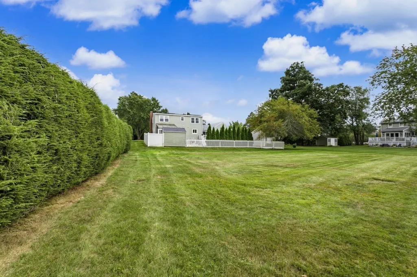
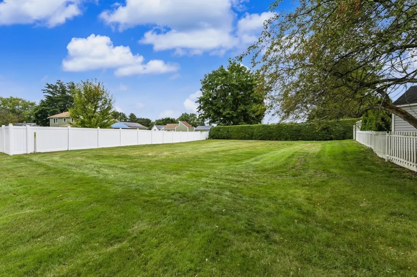
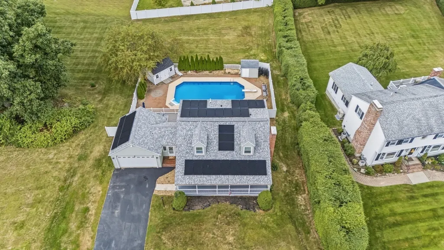
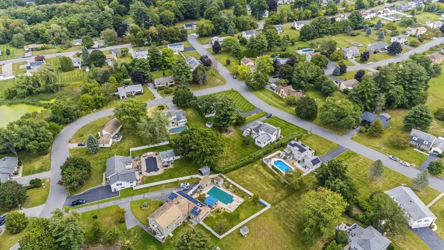
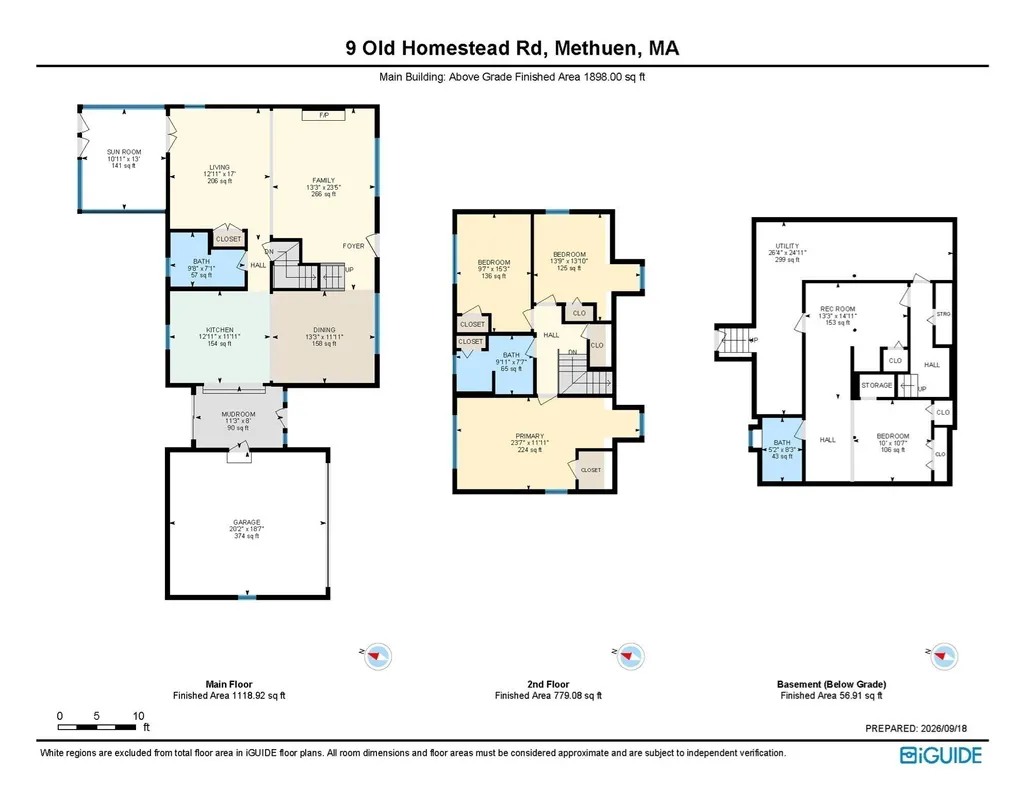
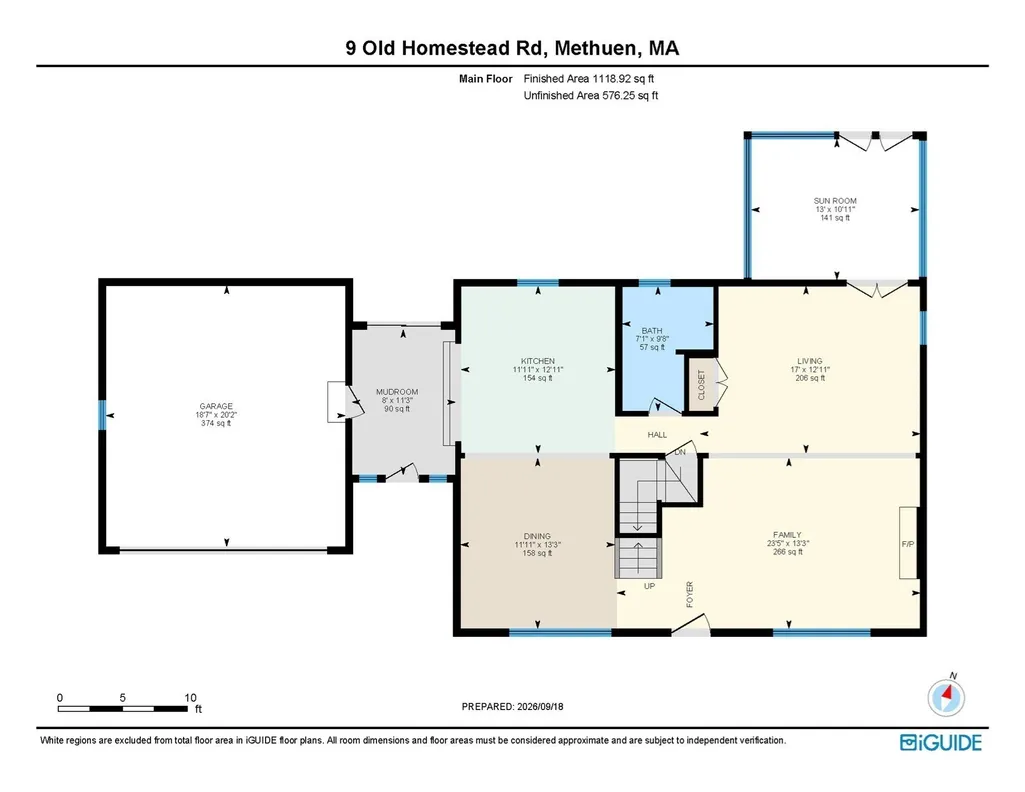
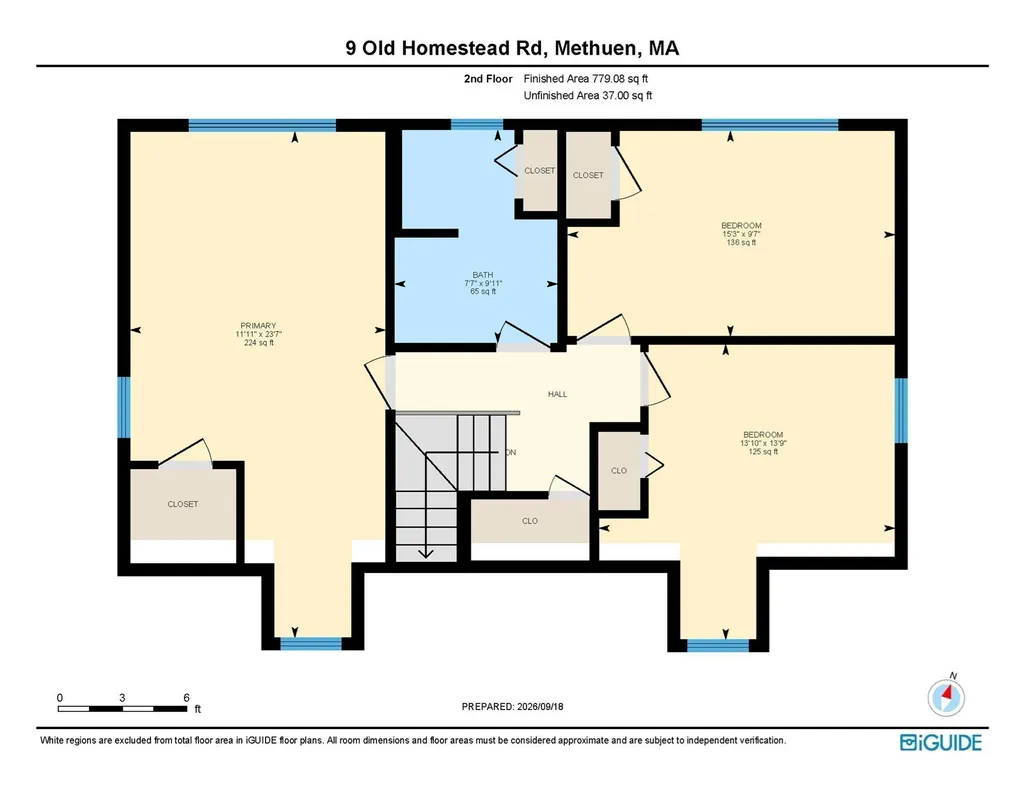
Welcome to this beautifully updated Cape nestled in one of Methuen’s desirable neighborhoods. Warm, bright, and inviting throughout, this special home offers a wonderful blend of character, thoughtful upgrades, and versatile living spaces designed for everyday living and entertaining. The expansive family room provides plenty of room to gather and relax, while the beautifully appointed kitchen overlooks the dining area, creating a natural connection between the living spaces. Three well-appointed bedrooms provide comfortable private spaces, while the finished lower level offers valuable additional living space with its own bathroom and both interior and exterior access. This versatile space offers endless possibilities of expansion. One of the most distinctive aspects of this home is the way the living spaces connect to the outdoors. From the main living area, a beautiful enclosed solarium extends the living space and connects you to the outdoors — a light-filled retreat where you can enjoy the feeling of being outside while remaining sheltered from the elements. It is a wonderful space to enjoy a morning coffee, watch the seasons change, or simply take in the view of the yard. A second connection to the outdoors is found through the breezeway, where sliding doors open directly onto the deck and backyard. Step outside to enjoy the fenced-in in-ground pool area, spacious deck, and additional open yard beyond. The layout creates a natural flow between the home, pool, deck, and yard, making outdoor living feel like a natural extension of the interior. Modern updates add to the home’s appeal, including leased solar panels from Sunrun and upgraded electrical utilities, providing the potential for energy savings and added value for years to come. Set in a picturesque residential neighborhood and conveniently located minutes from the NH border, major highways, shopping, dining, and everyday amenities, this home offers a rare combination of a thoughtfully designed home, exceptional outdoor living, and an outstanding location. Come experience all that this home has to offer. In a hurry? Quick close possible.
| Elementary School | Middle School | High School |
|---|---|---|
| Comprehensive Grammar School Elementary School | Comprehensive Grammar School Middle School | Methuen High School |
| Price History | |
|---|---|
| 9/22/2026 | Listed $895,000 |
General Features
| Sewer | Public Sewer |
|---|---|
| Heating | Forced Air,Heat Pump |
| Cooling | Central Air |
| Utilities | for Electric Range |
| Roof | Shingle |
| Appliances | Electric Water Heater,Range,Dishwasher,Microwave,Refrigerator |
| Zoning | RB |
| Garage Spaces | 2 |
| Patio/Porch Features | Porch,Deck,Patio |
| Architectural Style | Cape |
| Pool Features | In Ground |
| Construction Materials | Frame |
| Year Built | 1980 |
| Electric | 100 Amp Service |
| Property Subtype | Single Family Residence |
| Tax Year | 2026 |
| Parcel Number | 3692373 |
| Community Features | Shopping,Golf,Medical Facility,Highway Access |
| County | Essex |
| Property Type | Residential |
| HOA | No |
| Attached Garage | Yes |
| Subdivision Name | Homestead Acres |
| Garage Y/N | Yes |
| Total Rooms | 7 |
| Full Baths | 3 |
| Status | New |
| Directions | 213 to Howe to Hampstead to Old Homestead |
| High School | Methuen High School |
| City | Methuen |
| Senior Community Y/N | No |
| Lot Size Units | Acres |
| Lot Size Square Feet | 22869 |
| Carport Y/N | No |
| Elementary School | Comprehensive Grammar School |
| Property Attached Y/N | No |
| Year Built Details | Actual |
| Tax Annual Amount | 6857.76 |
| Home Warranty Y/N | No |
| Middle/Junior High School | Comprehensive Grammar School |
| Building Area Units | Square Feet |
| Primary Bedroom Level | Second |
| Standard Status | Active |
| Year Built Source | Public Records |
| Tax Assessed Value | 659400 |
| Certified Treated | None |
Interior Features
| Basement | Full,Partially Finished,Interior Entry |
|---|---|
| Flooring | Wood,Hardwood |
| Total Fireplaces | 1 |
| Kitchen Level | Main,First |
| Air Conditioning Y/N | Yes |
| Heating Y/N | Yes |
| Window Features | Insulated Windows |
| Fireplace Y/N | Yes |
| Above Grade Finished Area | 1898 |
| Laundry Features | Electric Dryer Hookup,Washer Hookup,In Basement |
| Total Bedrooms | 4 |
| Below Grade Finished Area | 315 |
| Living Room Level | Main,First |
| LivingAreaSource | Measured |
| Kitchen Features | Flooring - Hardwood,Countertops - Stone/Granite/Solid,Kitchen Island,Exterior Access,Stainless Steel Appliances,Breezeway |
| Total Baths | 3 |
| Primary Bathroom Features | Yes |
| Living Room Features | Closet,Flooring - Hardwood,Cable Hookup,Exterior Access,Open Floorplan,Lighting - Sconce |
| Bedroom 4 Features | Bathroom - 3/4,Closet,Flooring - Laminate,Exterior Access |
| Bedroom 3 Features | Closet,Flooring - Laminate |
| Bedroom 2 Features | Closet,Flooring - Laminate |
| Dining Room Features | Flooring - Hardwood,Open Floorplan,Lighting - Overhead,Breezeway |
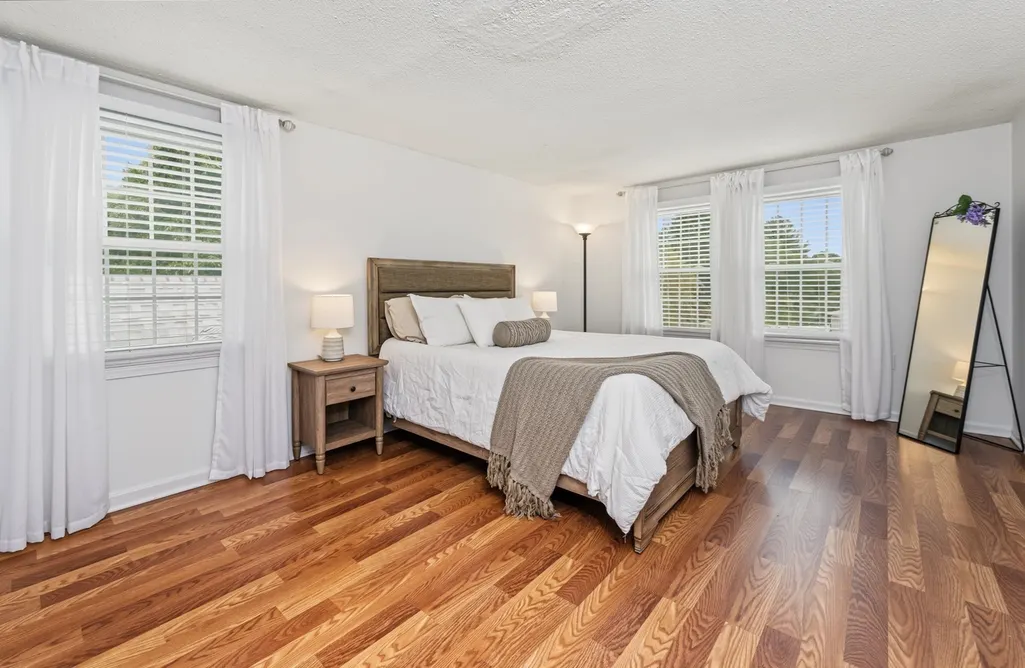
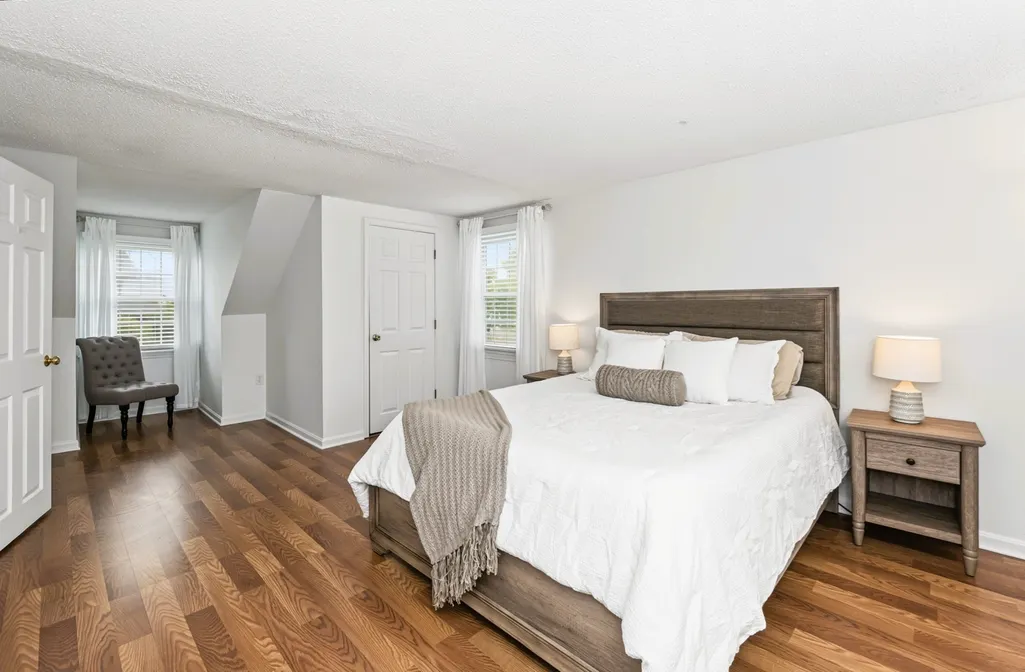
| Primary Bedroom Features | Closet,Flooring - Laminate |
| Dining Room Level | Main,First |
| Bedroom 4 Level | Basement |
| Bedroom 3 Level | Second |
| Second Bedroom Level | Second |
| Bathroom 1 Level | First |
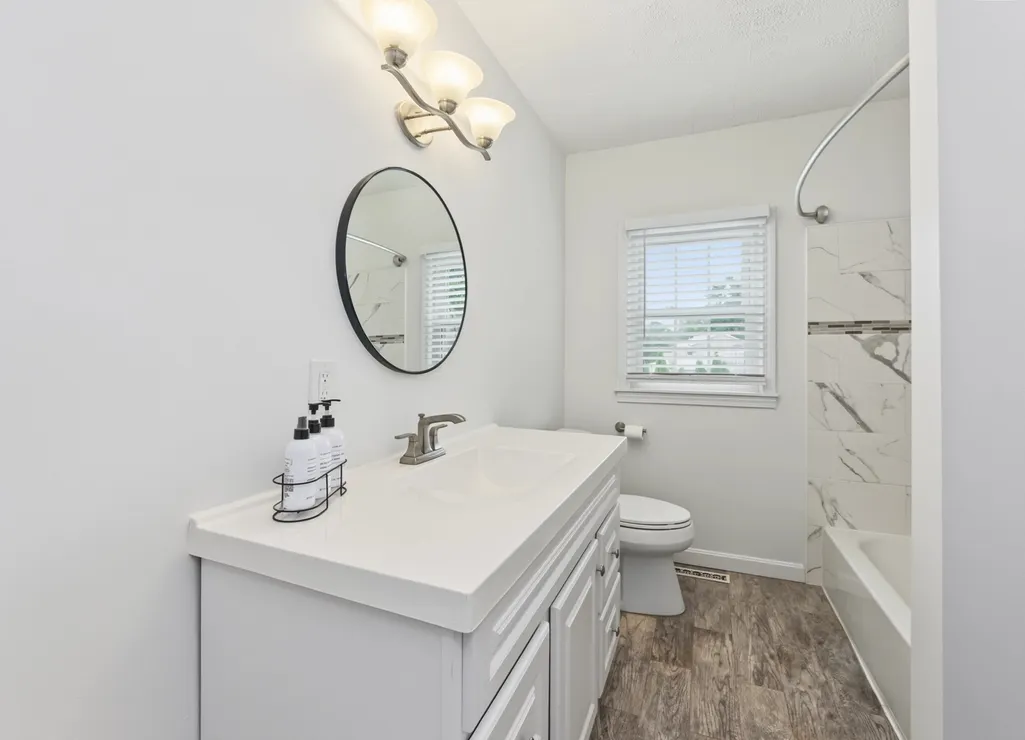
| Bathroom 2 Level | Second |
| Bathroom 3 Level | Basement |
Exterior Features
| Exterior Amenities | Porch,Deck,Patio,Pool - Inground,Rain Gutters,Storage,Fenced Yard |
|---|---|
| Fencing | Fenced |
| Parking Features | Attached,Garage Door Opener,Garage Faces Side,Paved Drive,Off Street,Paved |
| Lot Features | Level |
| Water Source | Public |
| Total Parking | 8 |
| Lot Size Area | 0.52 |
| Foundation Details | Concrete Perimeter |
| Spa | No |
| Building Area Total | 2213 |
| Lot Size Acres | 0.52 |
| Road Surface Type | Paved |
| Waterfront Y/N | No |
| Covered Spaces | 2 |
| Road Frontage Type | Public |
| Road Responsibility | Public Maintained Road |
Amenities
- Foreclosure
- Views
- Short Sale
- New Construction
- Adult 55+
- Lease To Own
- No HOA Fees
- Furnished
- Primary On Main
- Air Conditioning
- Seller Finance
- Green
- Fixer Upper
- Horse
- Golf
- Fireplace
- Deck
- Garage
- Basement
- Pool
Property vs Single Family Average in 01844
Price
Taxes
Year Built
 Massachusetts MLS Property Info Network (MLSPIN) - The property listing data and information set forth herein were provided to MLS Property Information Network, Inc. from third party sources, including sellers, lessors and public records, and were compiled by MLS Property Information Network, Inc. The property listing data and information are for the personal, non commercial use of consumers having a good faith interest in purchasing or leasing listed properties of the type displayed to them and
